

Situated in Drury, Feldspar Crossing is located 30 minutes south of Auckland’s CBD, and is at the heart of Drury East’s new and exciting large scale residential and commercial development.
To the northwest lies Drury Village, while directly west – as part of further residential development – is the site for a new retail development to include a supermarket, Costco, Briscoes and Harvey Norman, with more big brands to come around 2027. Adjoining this is the new Drury Railway Statuion, opening in 2026.
Strict design controls, including landscaping and pre-building approvals will ensure that the high quality of the Feldspar Crossing subdivision is adhered to. Click here to see the design and landscaping specifications.
Directions:
FOR LOCATION & Map CLICK HERE
FOR AMENTIES CLICK HERE
FOR FELDSPAR CROSSING MASTER PLAN CLICK HERE
FOR DRURY MASTERPLAN CLICK HERE
FOR AREA HISTORY CLICK HERE
TRAIN STATION (NOW OPEN) CLICK HERE
Sensation will be providing Feldspar home and land packages and completed homes alongside other existing Fulton Hogan Build partners.
This will be the fifth subdivision that Sensation has partnered with Fulton Hogan (& WFH) and have now been a build partner with them for over 28 years. You can find our homes in Dannemora, Mission Heights/Ormiston, Millwater, Milldale and now Drury Crossing.
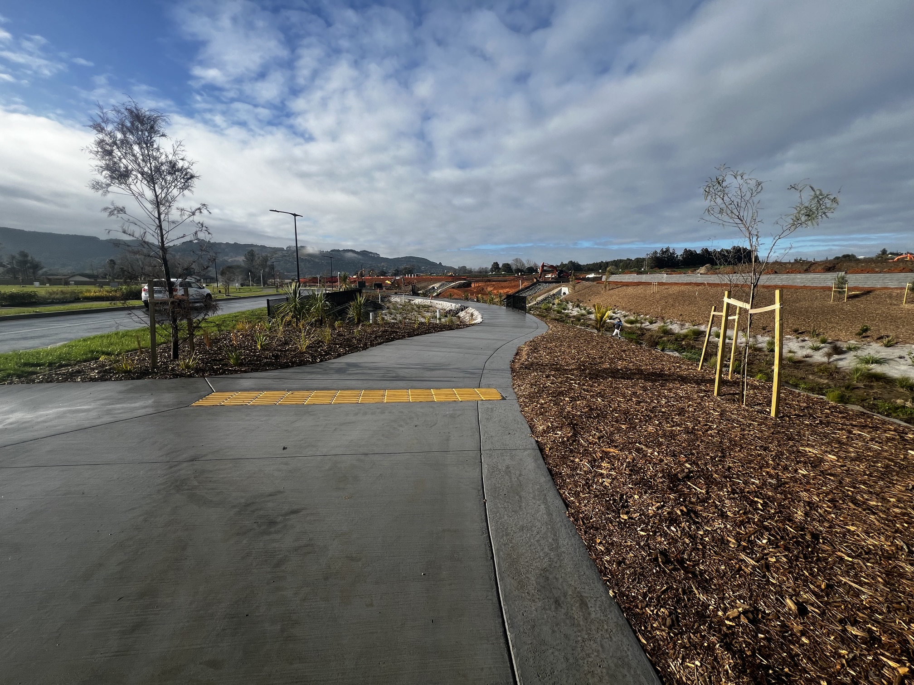
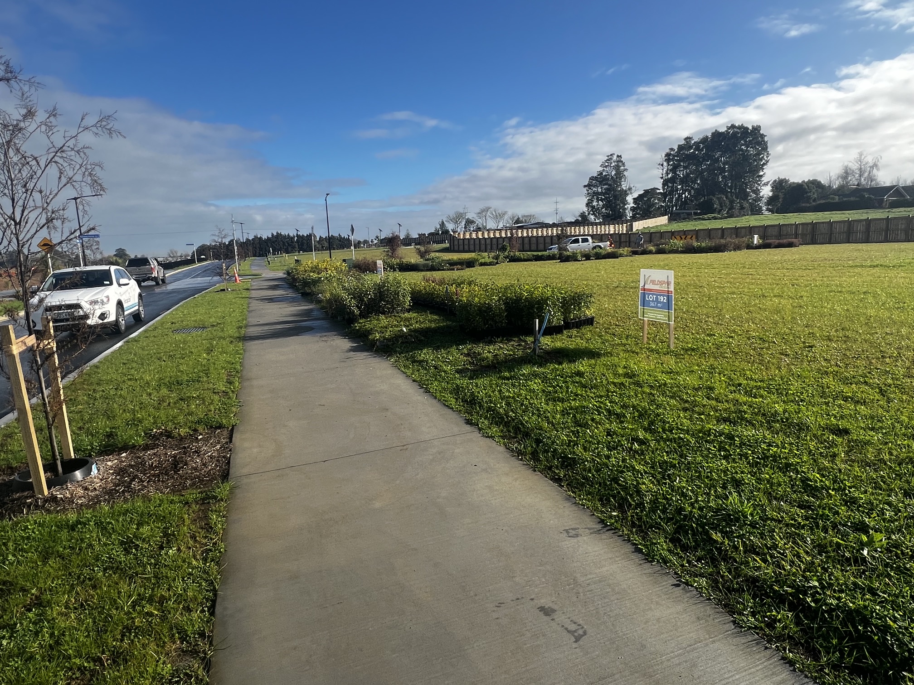
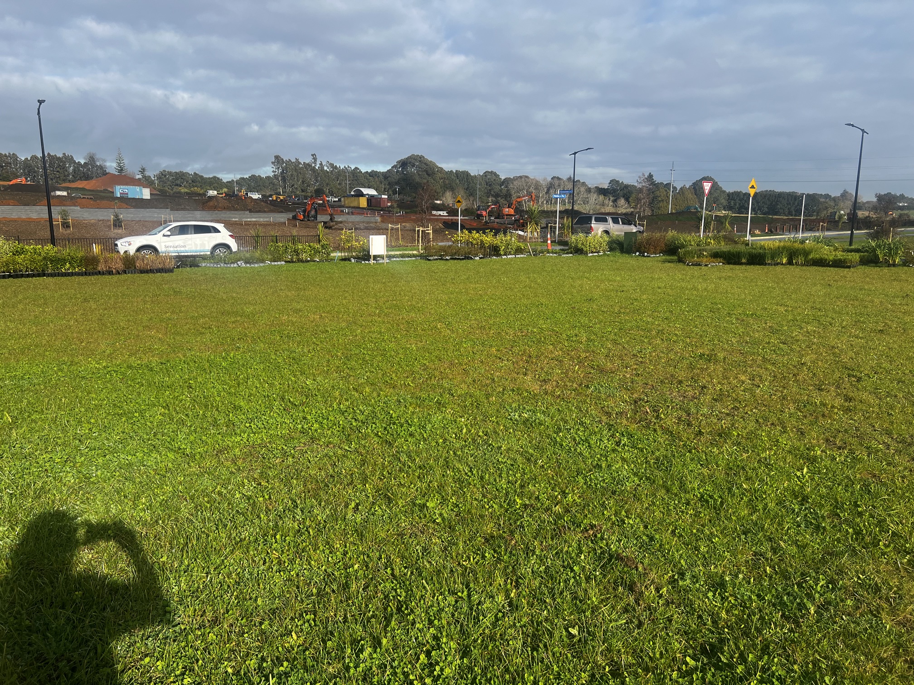
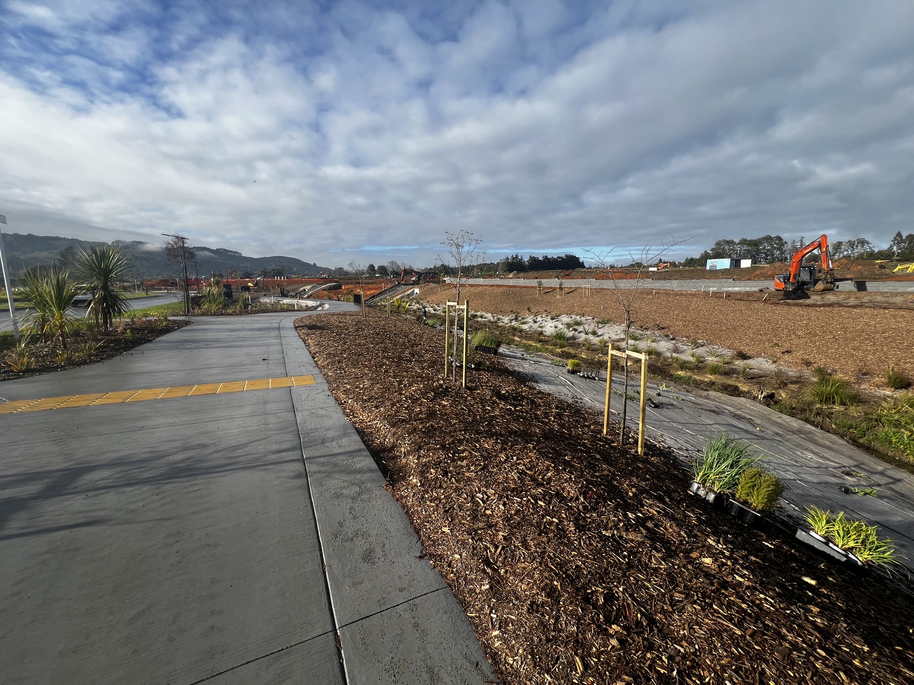
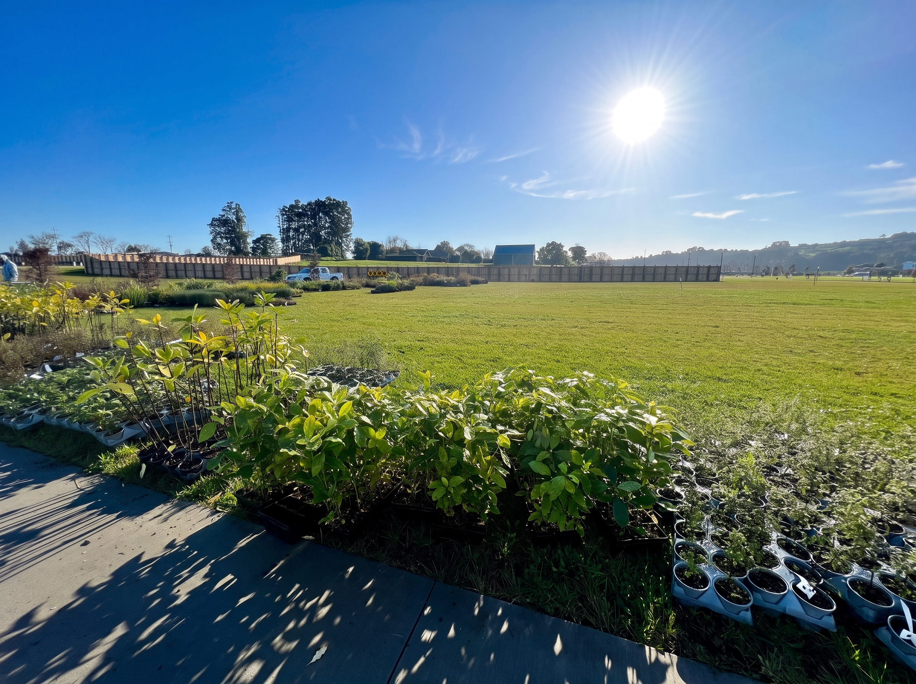
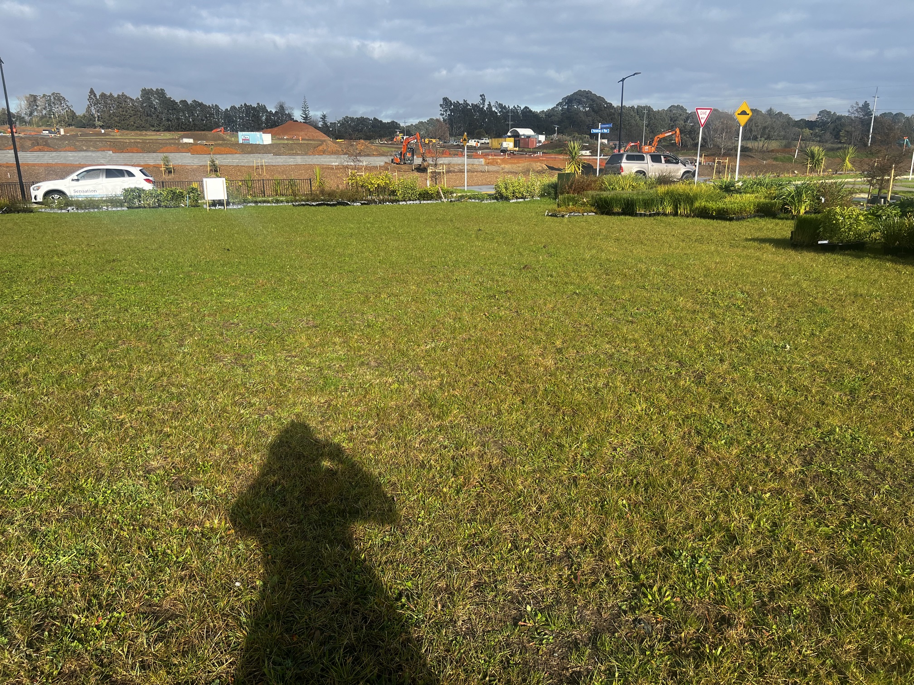
Update 23/7/26: Titles are issued – the signs are out – the last plantings are being completed on the stream/walkway area on Nekehanga Rise – come for a drive and check it out.
Our first plans will be submitted to council shortly – when they are out we will make a start, we are only a 14 week build time, so this subdivision will start to come together very quickly!
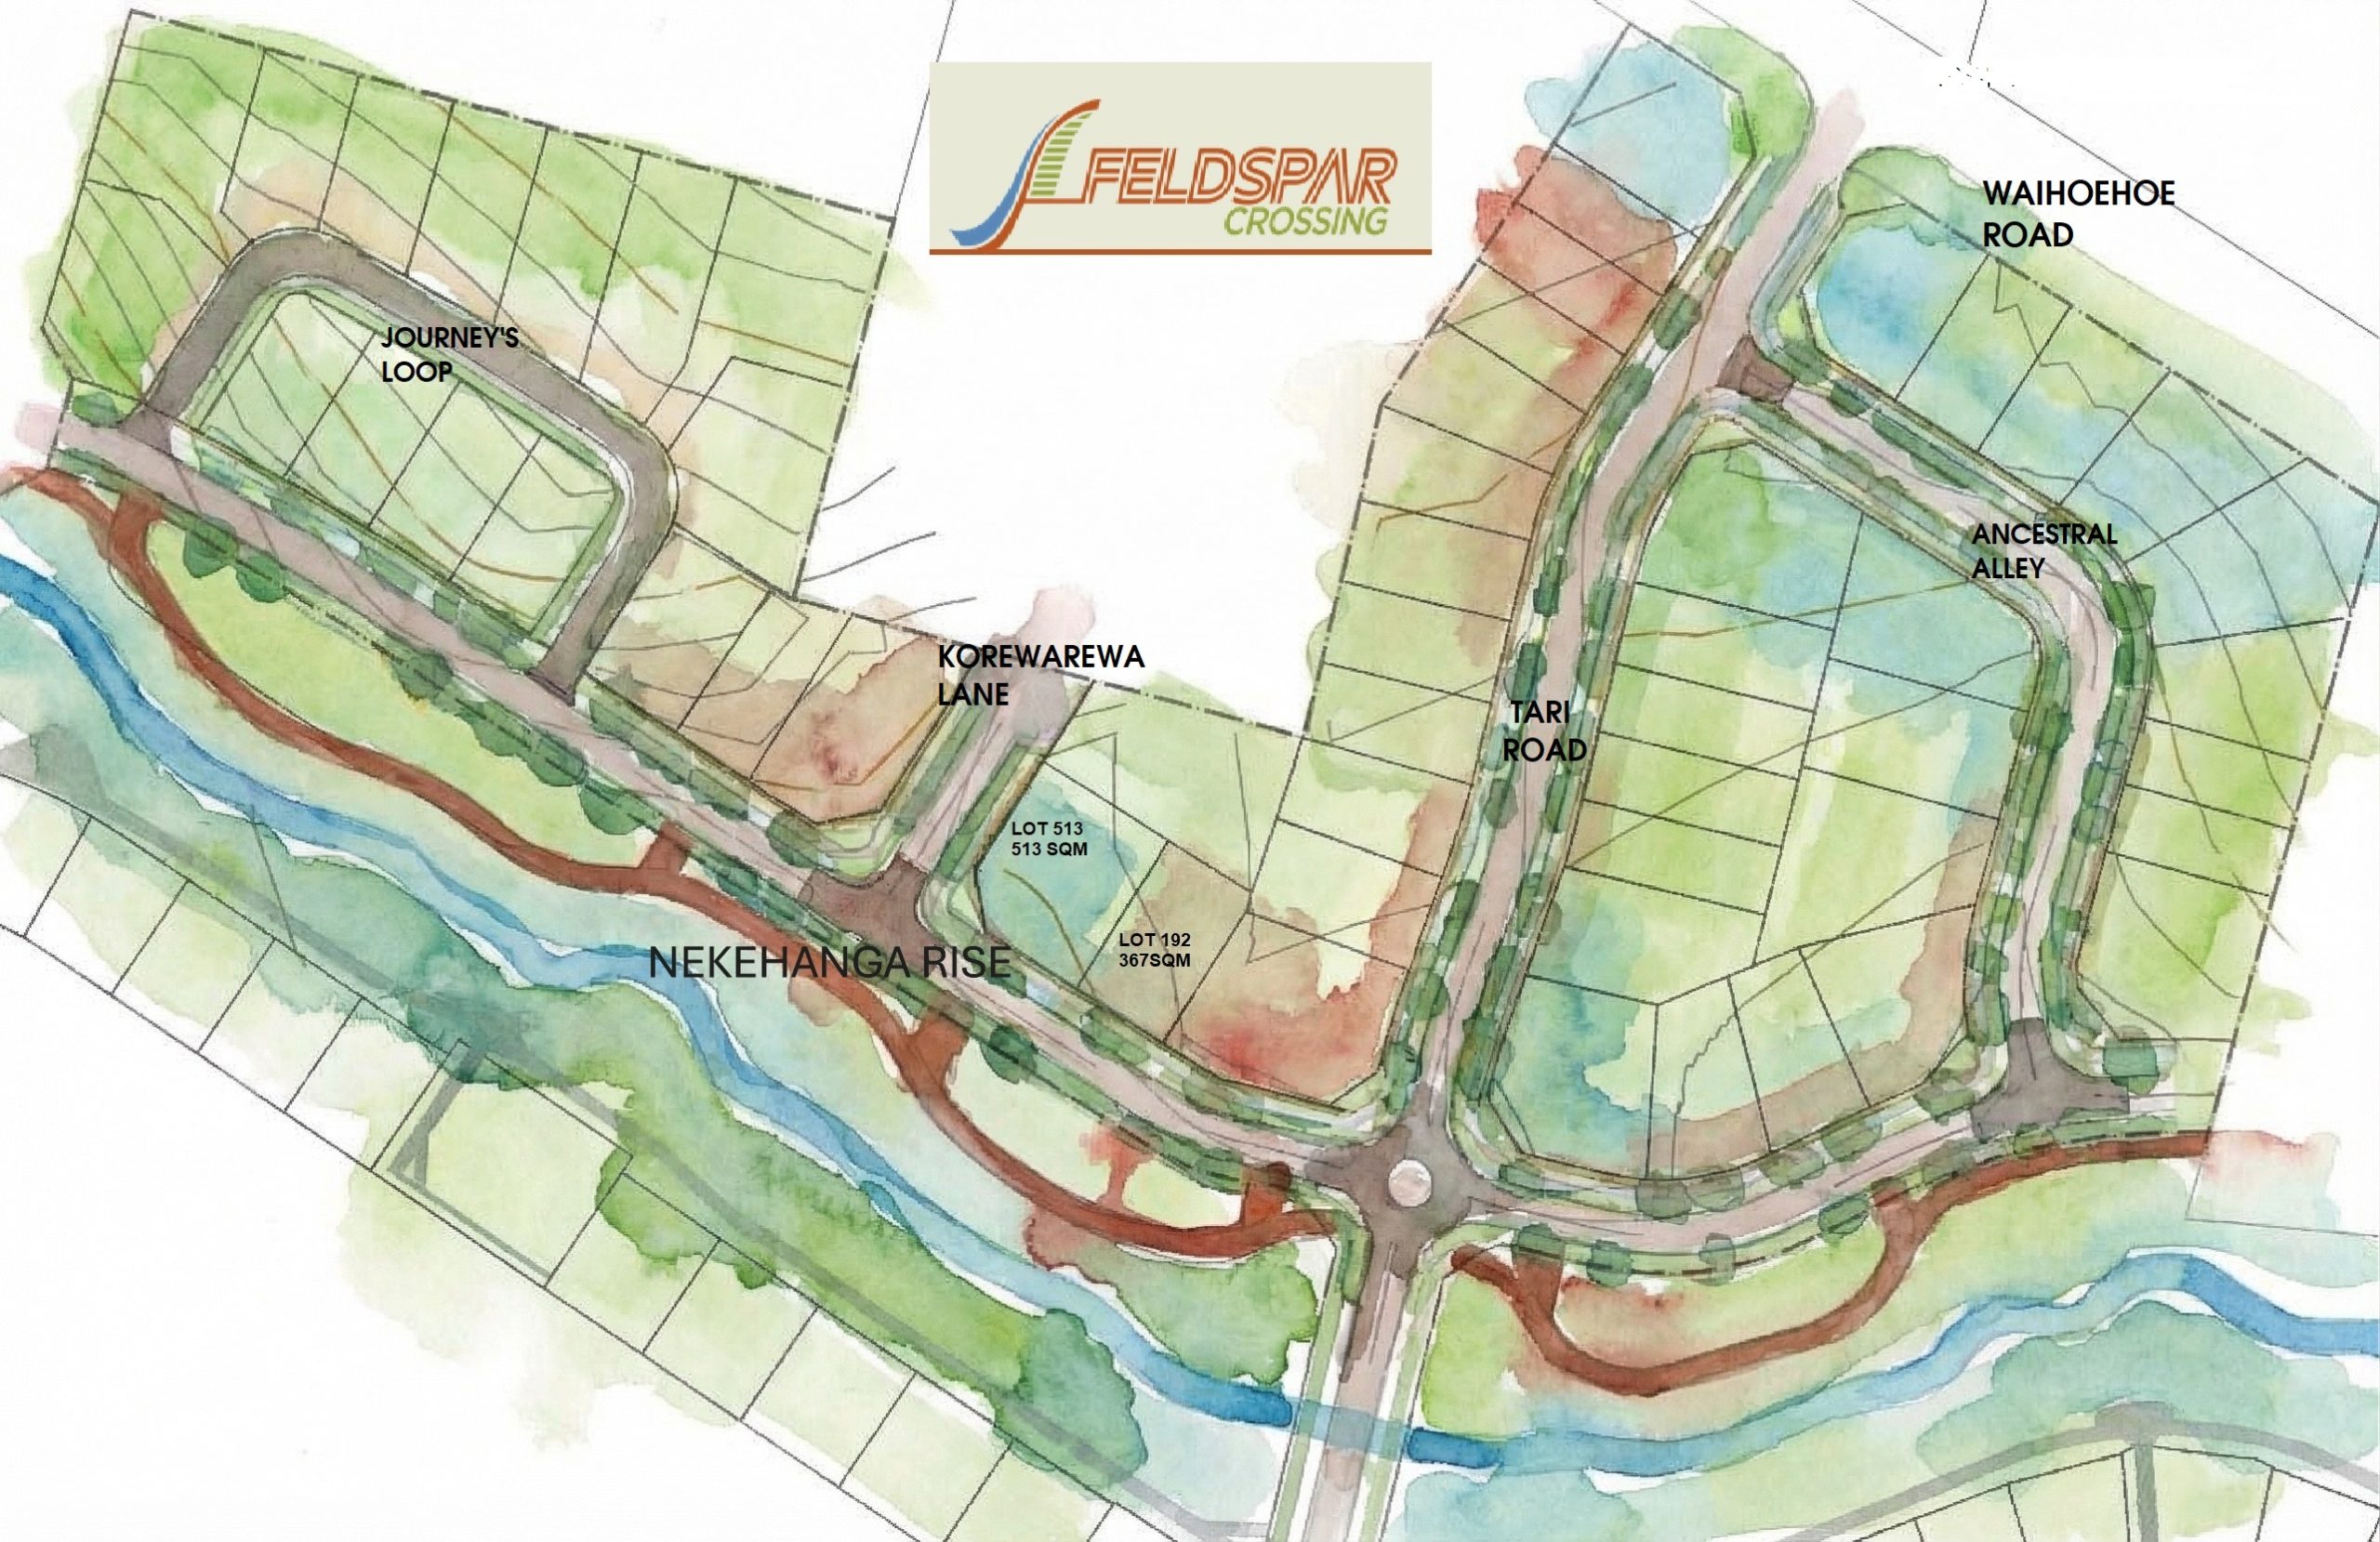
UPCOMING SENSATION HOUSE AND LAND PACKAGES AT DRURY CROSSING:
Lot 194 (115) NEKEHANGA RISE – SHOW HOME RENT BACK OPTION
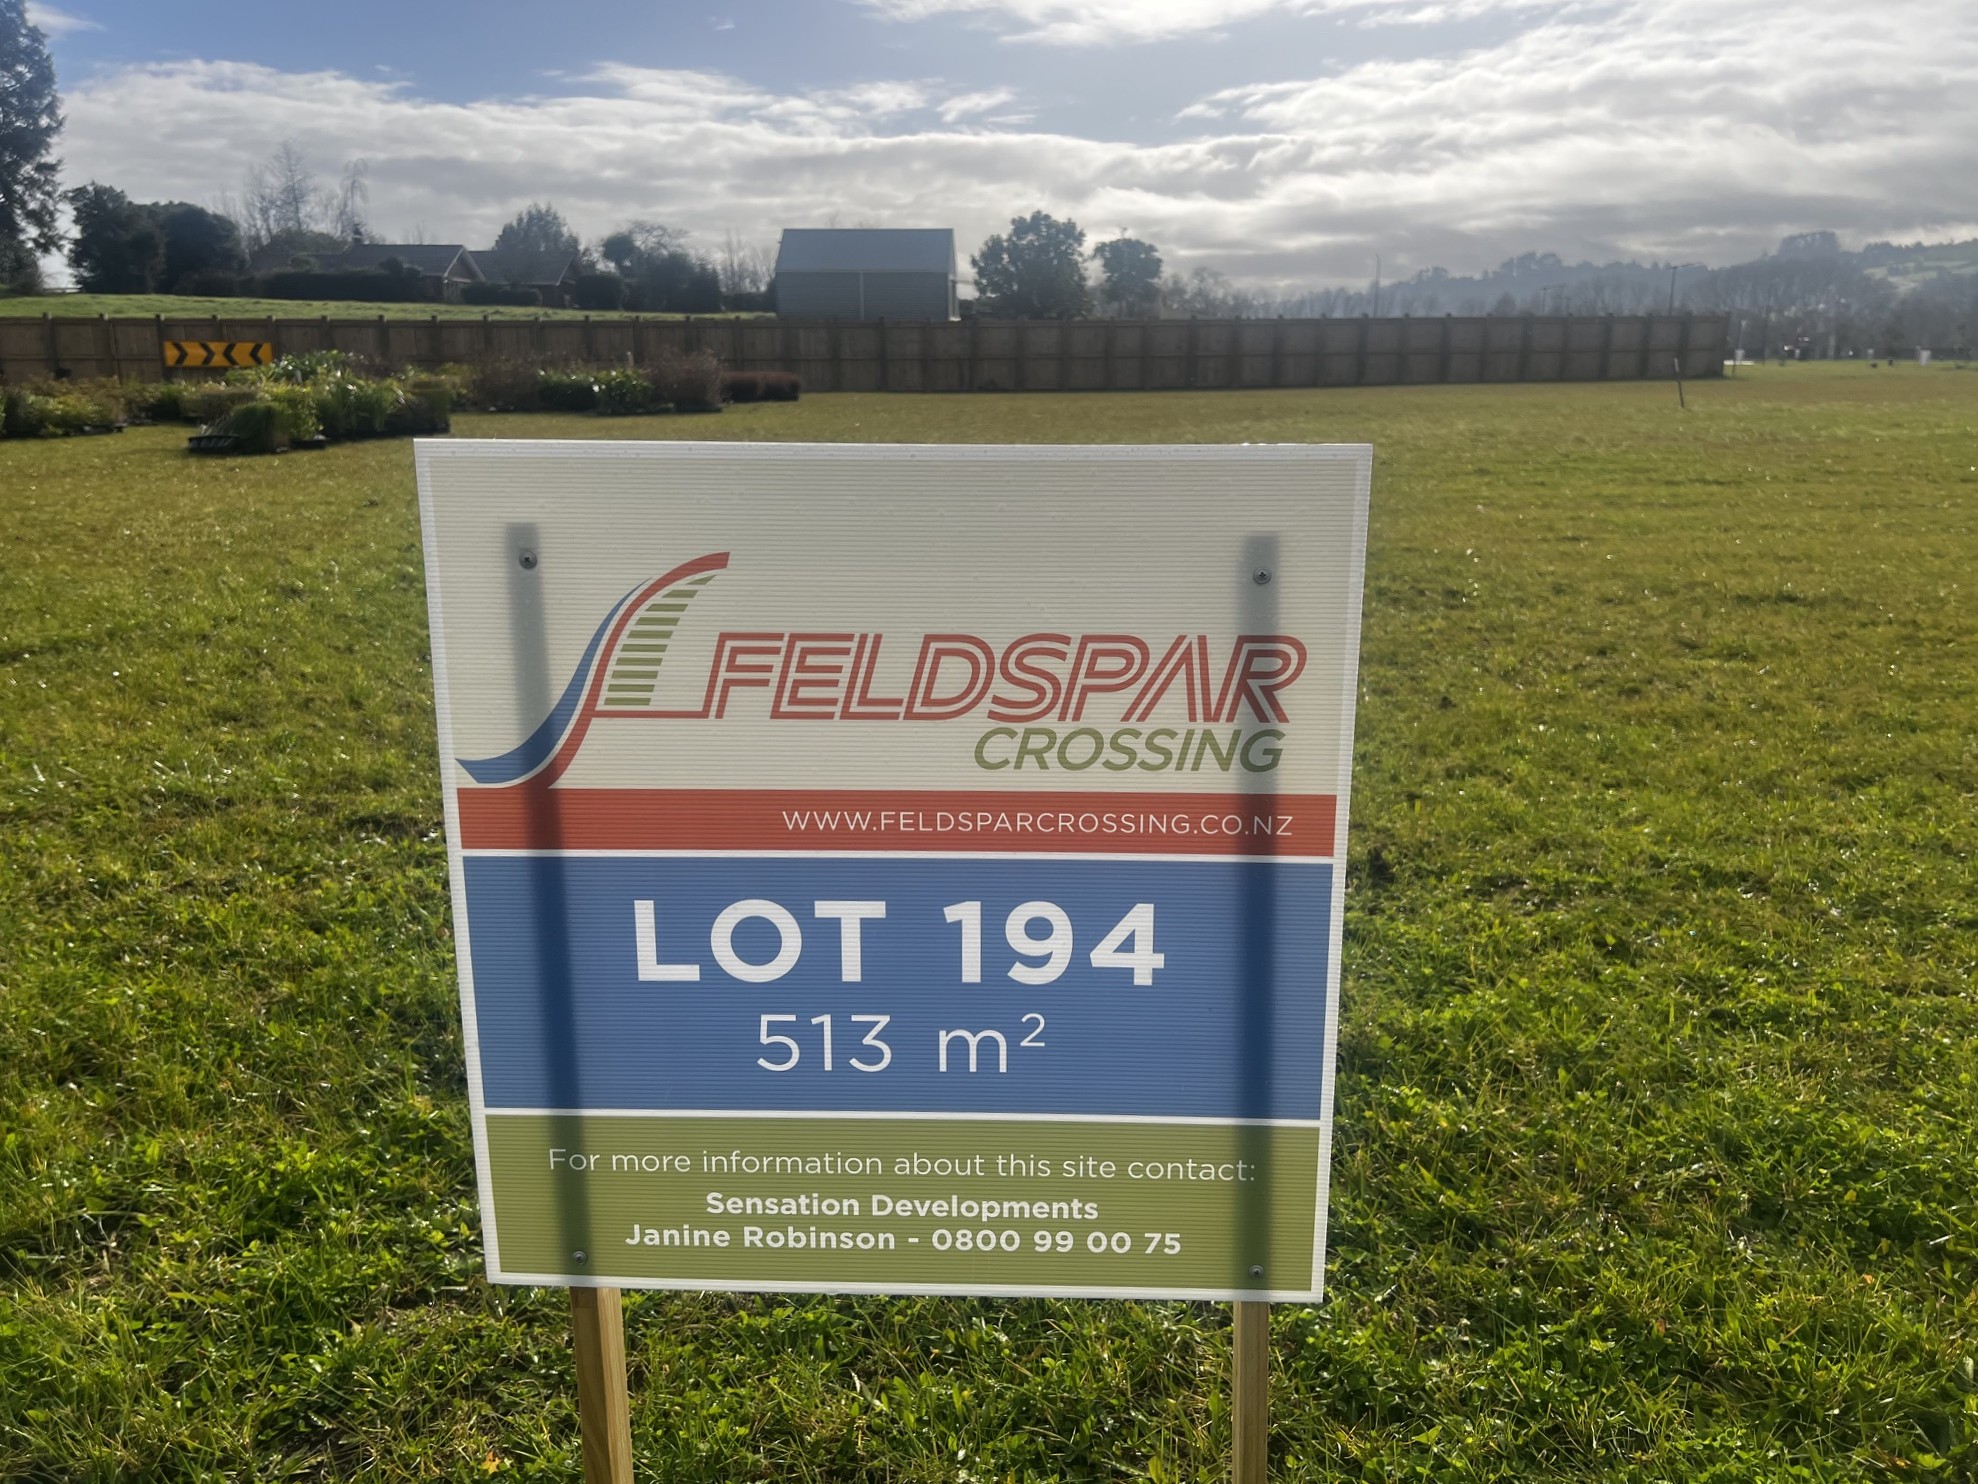
Lot 194 Nekehanga Rise – SHOW HOME RENT BACK OPTION
Video Link to example/similar home
-Section:513sqm Floor 221sqm – to be finalized
-North facing – opposite stream and walkway
-Bedrooms 5. Can separate one wing into approx 40sqm bed, lounge, bathroom area
-2 living areas (separate formal lounge + family, dining, kitchen)
-3 bathrooms (2 ensuites, 1 main bathroom)
-fixed turnkey price, includes extensive landscaping
Lot 192 (117) NEKEHANGA RISE
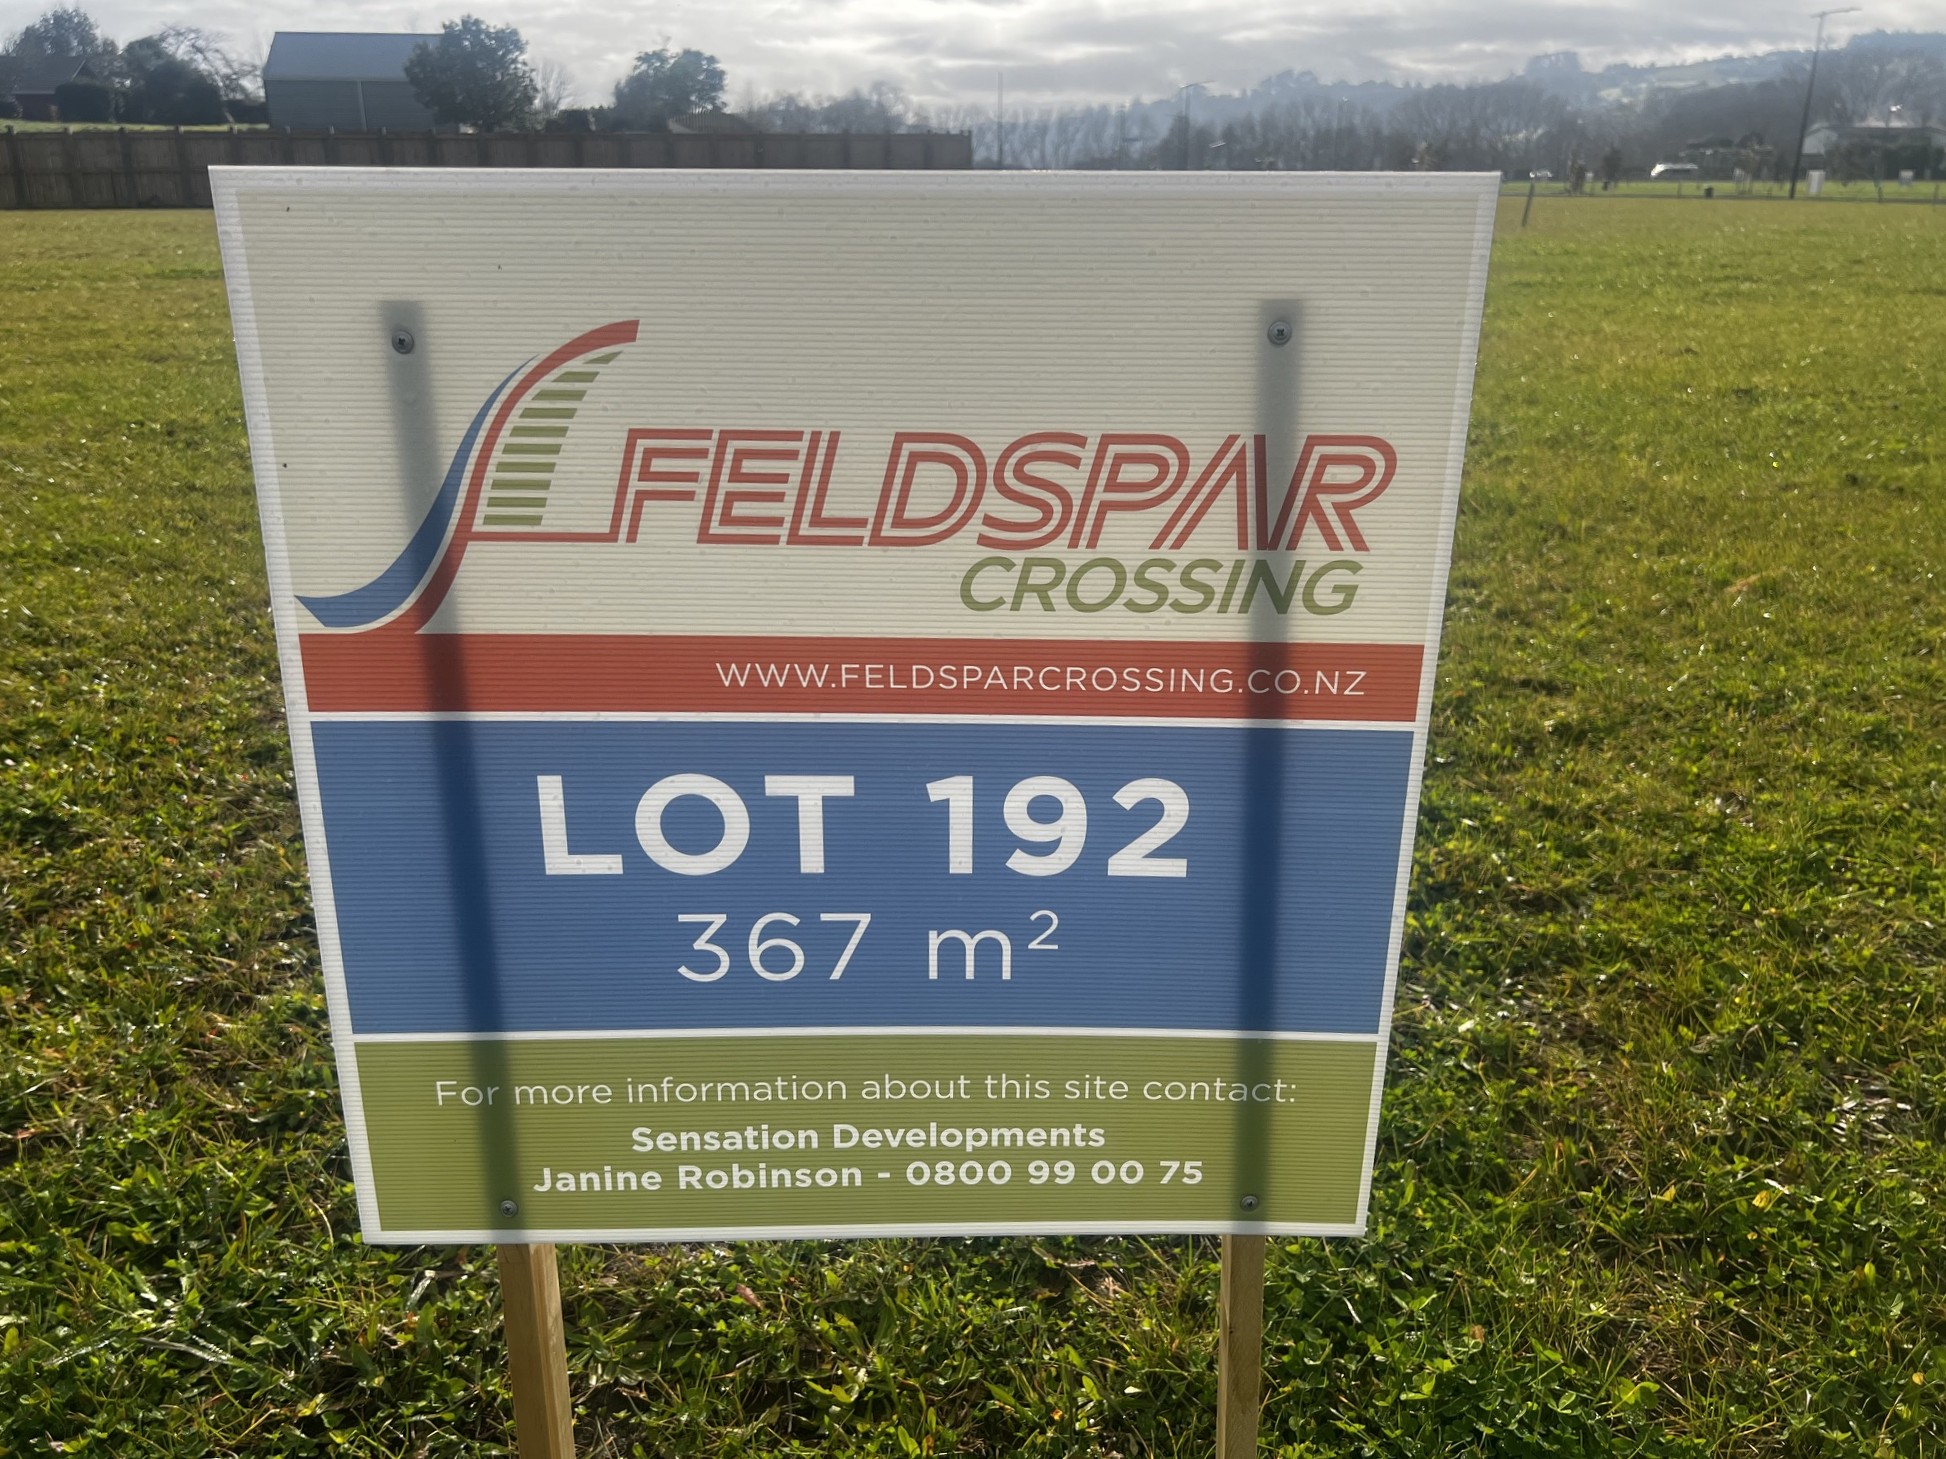
-Section:367sqm Floor: approx 178sqm – 14 WEEK BUILD TIME
-North facing – opposite stream and walkway, fully landscaped
-Bedrooms 4, single level, double garage
-2 living areas. One wing can be separated off, with it’s own bathroom and lounge, for extended family living
-3 bathrooms (1 ensuite + 1 main bathroom, plus 1 secondary bathroom in a separate wing)
-Fully landscaped, including driveways fencing and planting
$1.3M – this is ALL INCLUSIVE – we do not PC SUM or price without landscaping, fencing etc (some companies quote cheap and then add on the PC’s later).
Buy early off the plans and we will rebate $6000 for window furnishings.
CLICK HERE FOR FLOOR PLAN
CLICK HERE FOR SIMILAR HOME
Comments are closed.